Our Specialty
Mid-century modern, opened up.
We specialize in mid-century moderns: open floor plans, vaulted ceilings and a strong connection between indoor and outdoor spaces. We keep what makes these homes special and rebuild what doesn't work for how you live today.
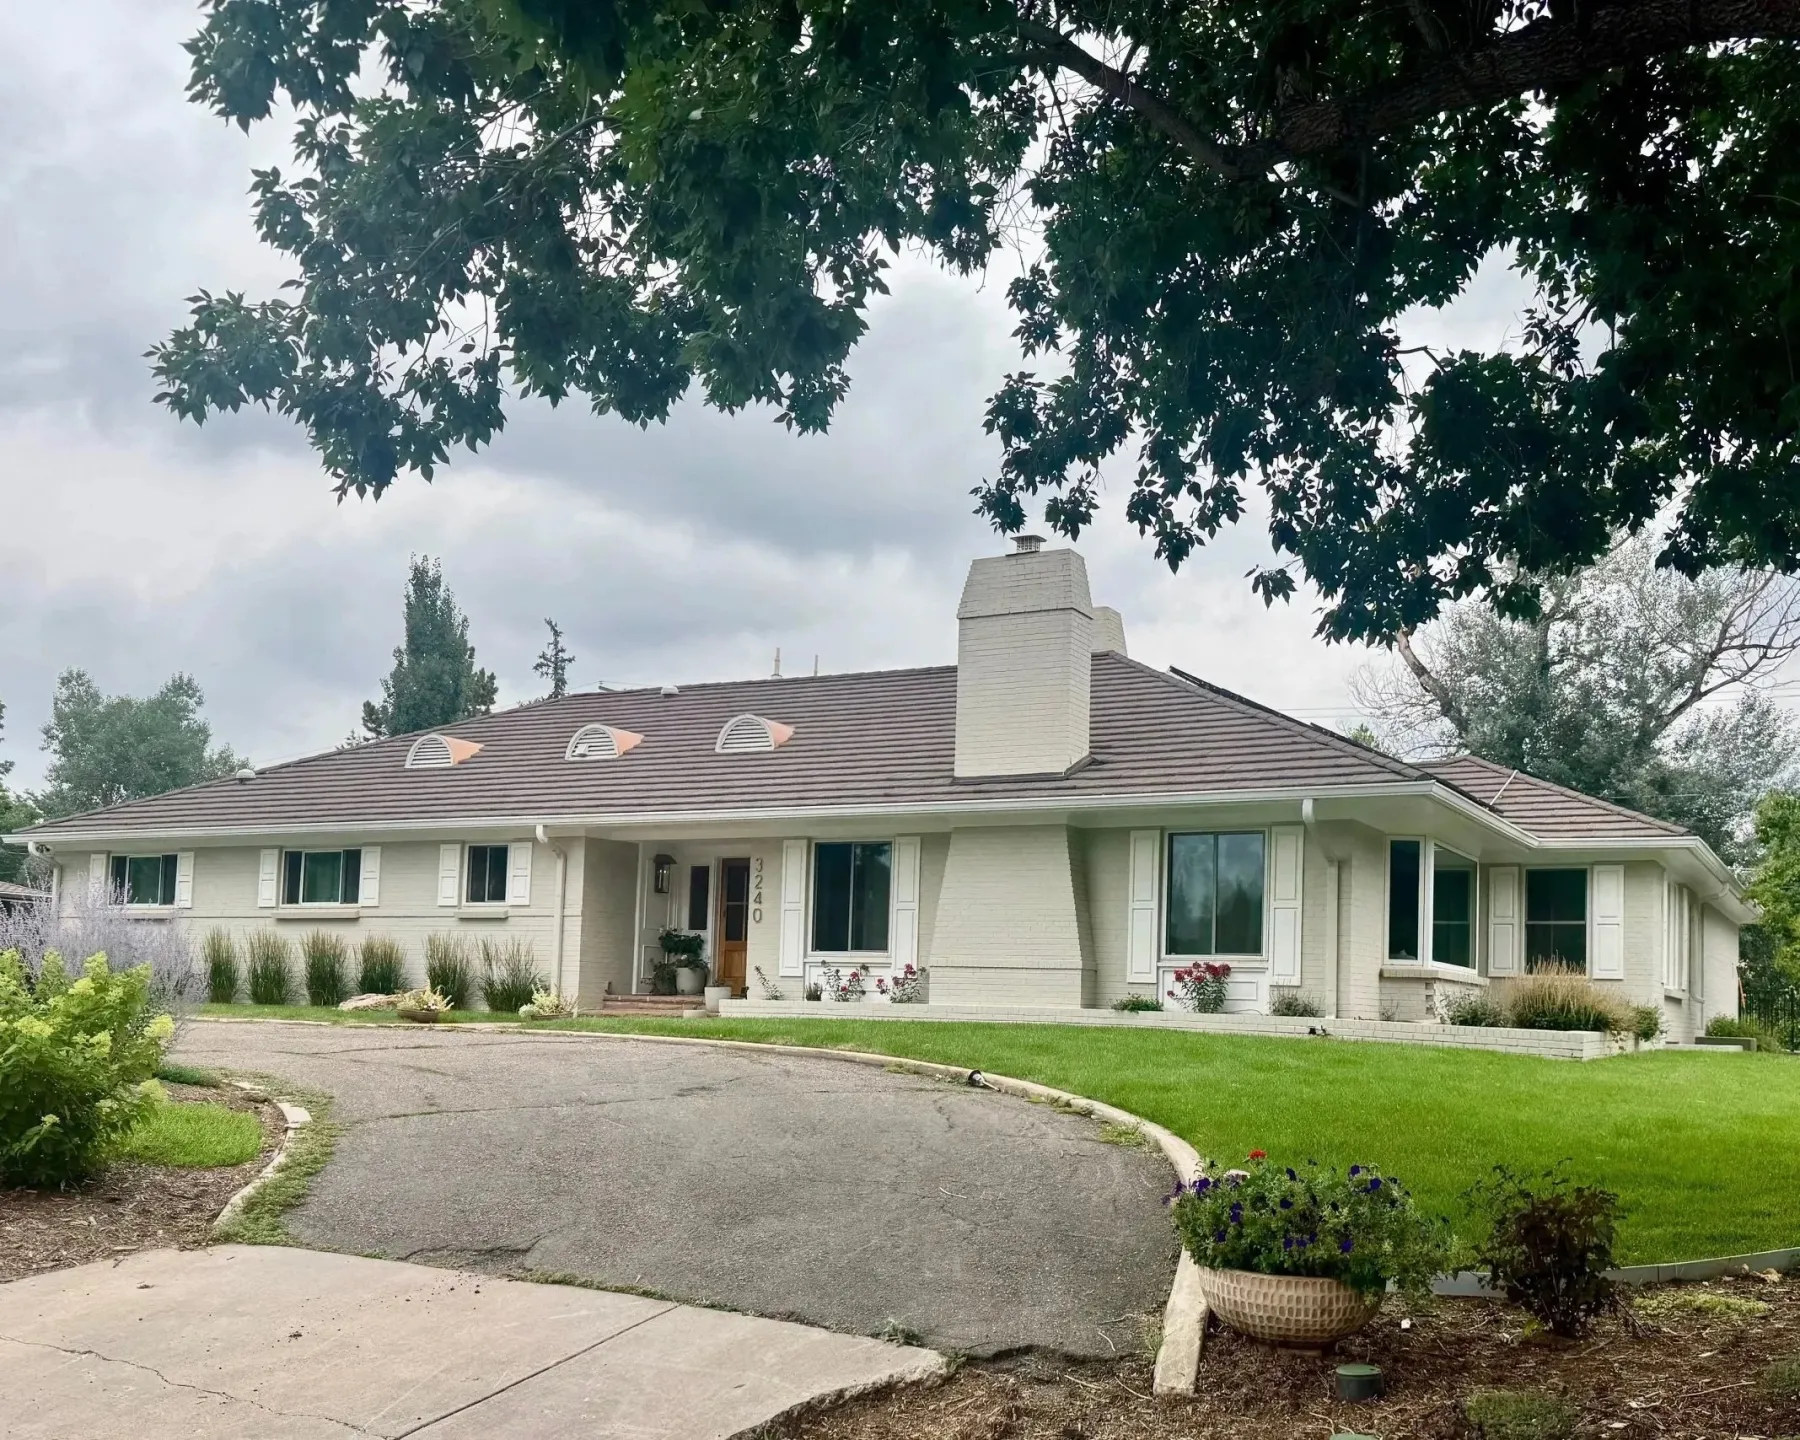
Why Mid-Century
Denver has some of the best mid-century neighborhoods in the country, and homes that deserve a builder who understands them.
Low rooflines, post-and-beam bones and big glass were built for a different way of living. The work is in keeping that spirit while opening the plan, raising the ceilings and bringing the outdoors in, with the structure, insulation and finishes of a new home.
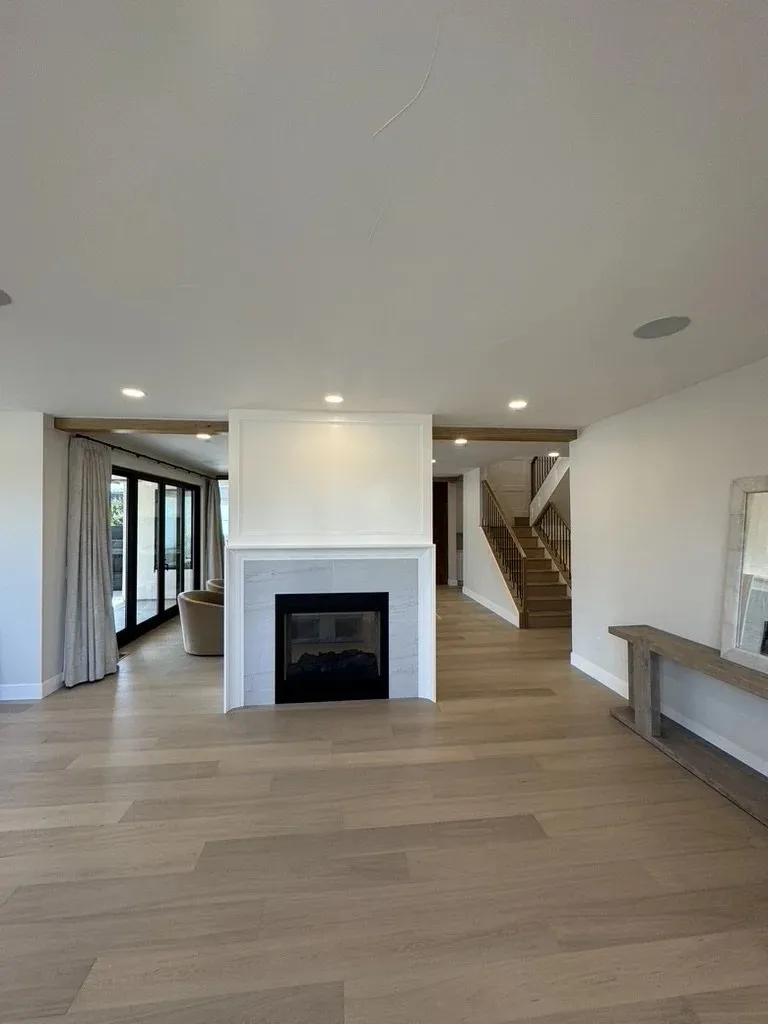
Open floor plans
Many mid-century homes were built around separate, closed-off rooms. Opening them up means removing walls that are often carrying load, so every plan starts with our partner structural engineers and ends with beams and connections sized correctly and hidden cleanly.
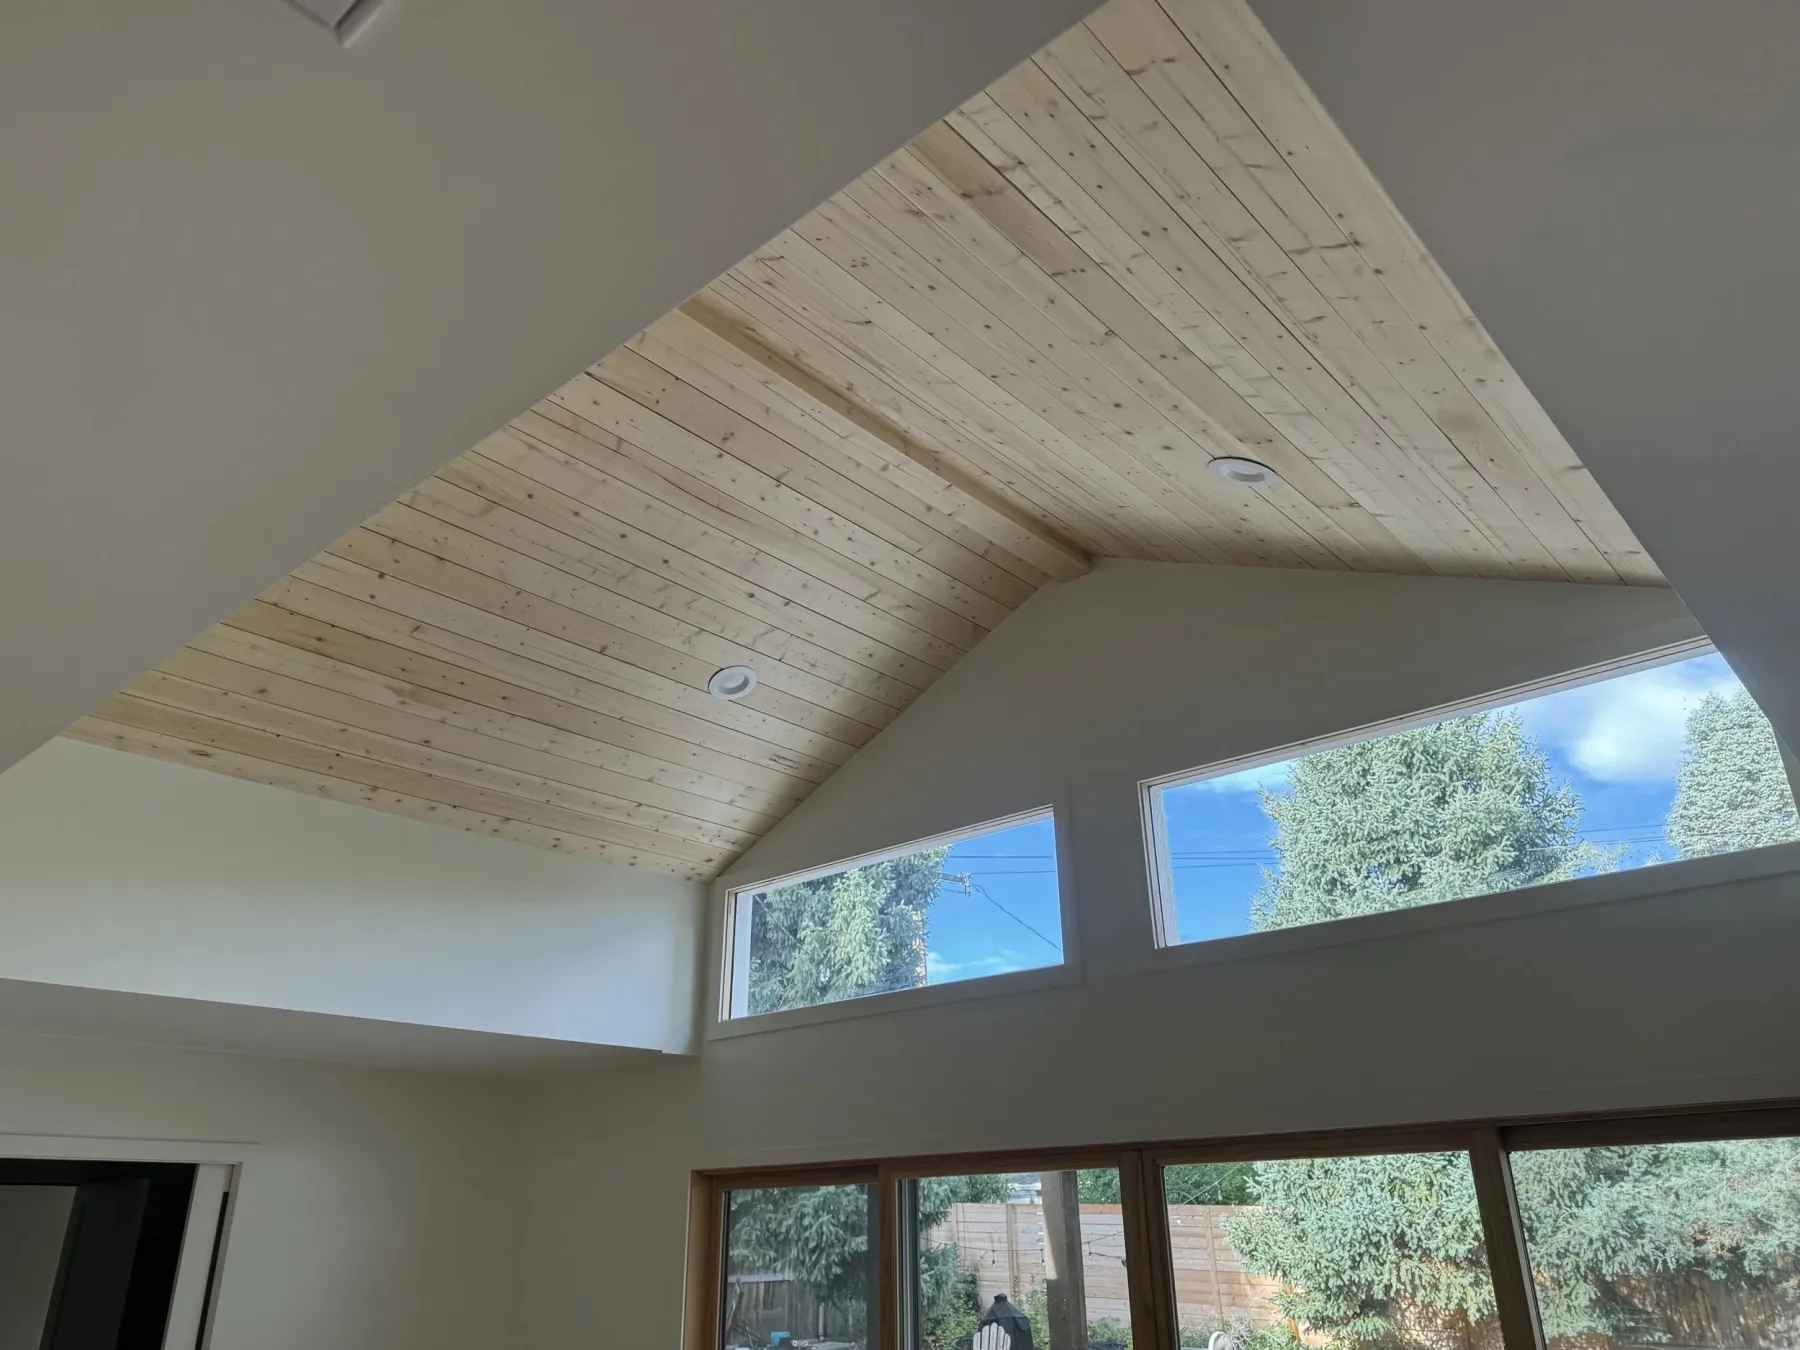
Vaulted ceilings
Raising a flat ceiling into the roofline changes how a room feels more than almost anything else. Done right, it brings in clerestory light and warm wood overhead. Done wrong, it brings in cracks and condensation, so framing, insulation and ventilation are planned together.
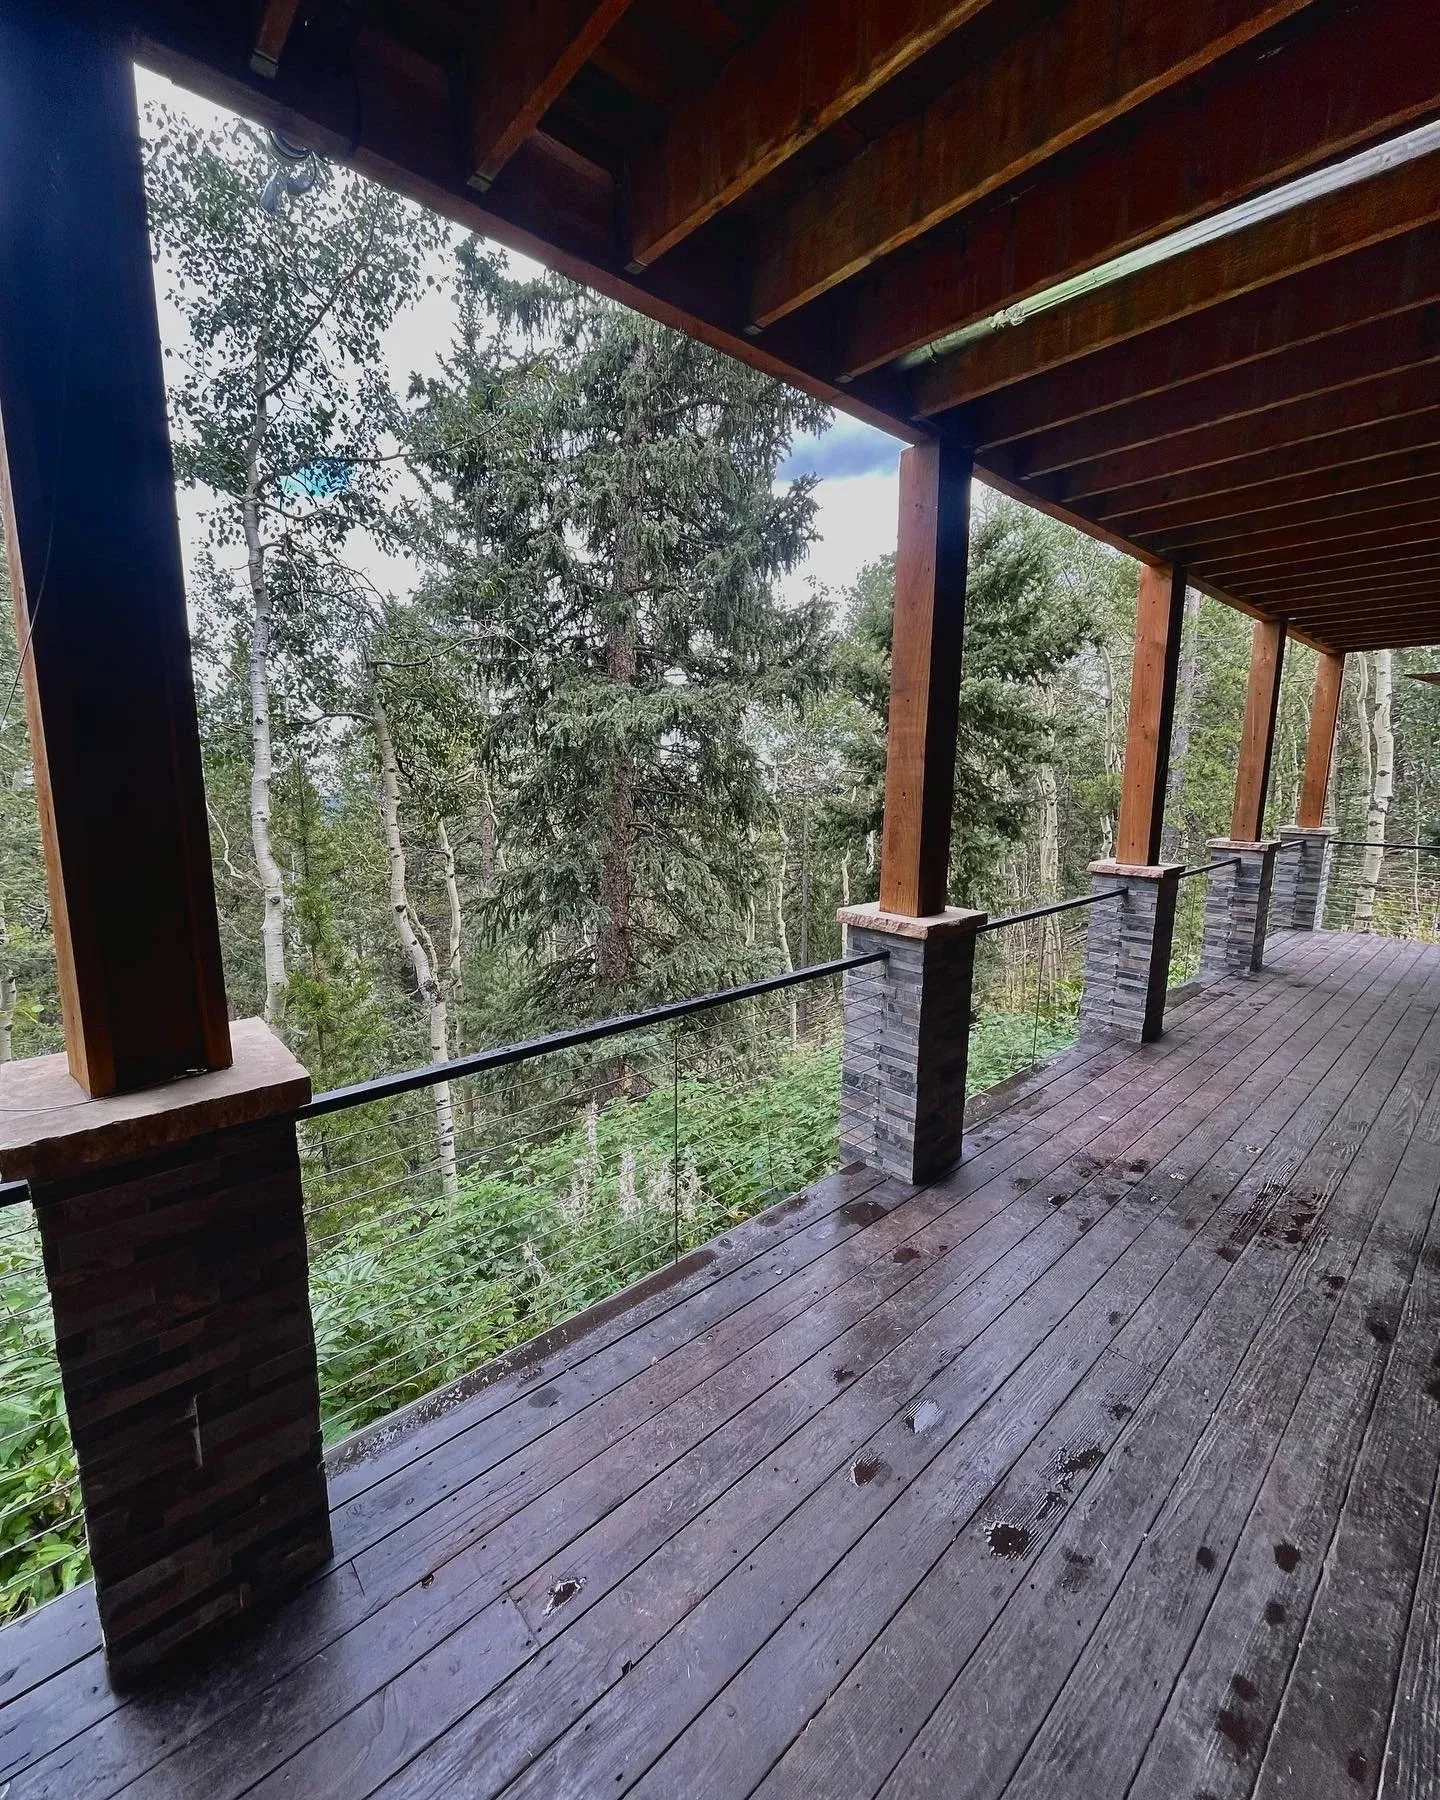
Indoor and outdoor living
The best mid-century homes blur the line between inside and out. Larger openings, walls of glass, and decks and covered patios that read as one more room, built to handle Colorado sun, snow load and temperature swings.
What We Take On
From one wall to the whole house
Whether it is a single wall between the kitchen and living room or a full renovation and addition, one team manages the design partners, engineering, permits and trades.
- 01Full renovations that keep the original character
- 02Removing walls to open kitchens, living and dining rooms
- 03Vaulting ceilings and adding clerestory windows
- 04Larger window and door openings, including walls of glass
- 05Wood ceilings, built-ins and clean-lined millwork
- 06Additions that match the original rooflines and materials
- 07Decks, covered patios and indoor-outdoor connections
- 08Structural engineering, permits and inspections handled for you
Selected Work
Light, volume and clean lines
How We Work
A clear process, start to finish
No surprises and no guesswork. You know the scope, the cost and the next step at every stage of your project.
- 01
On-Site Consultation
We start at your property or your lot. We walk the space, listen to how you live, and talk through options, timelines and next steps.
- 02
Detailed Scope and Cost
You receive a detailed scope of work and a clear cost breakdown, so you know exactly what is being built and what it costs before work begins.
- 03
Design, Engineering and Permits
We partner with designers, structural engineers and architects, and manage permits, code review and inspections so your project never stalls on paperwork.
- 04
Built in Clear Milestones
Work is invoiced in clear milestones, so you only pay for completed phases. Your project manager keeps you informed at every stage.
FAQ
Questions we hear often
Usually, yes. We work with structural engineers to design the beam and supports that replace the wall, then manage the permits and inspections that go with structural work. You get the open plan without any compromise in how the house stands.
Not if it is planned with care. Our goal is a home that feels original to its era, just more open, brighter and built to modern standards. We are glad to work with your architect or designer on materials and details.
Yes. We build additions that tie into the existing rooflines and materials, so the new space reads as part of the original house rather than something bolted on.
After an on-site consultation, we provide a detailed scope and cost breakdown. All work is invoiced in clear milestones, so you only pay for completed phases.