Your design, built as drawn
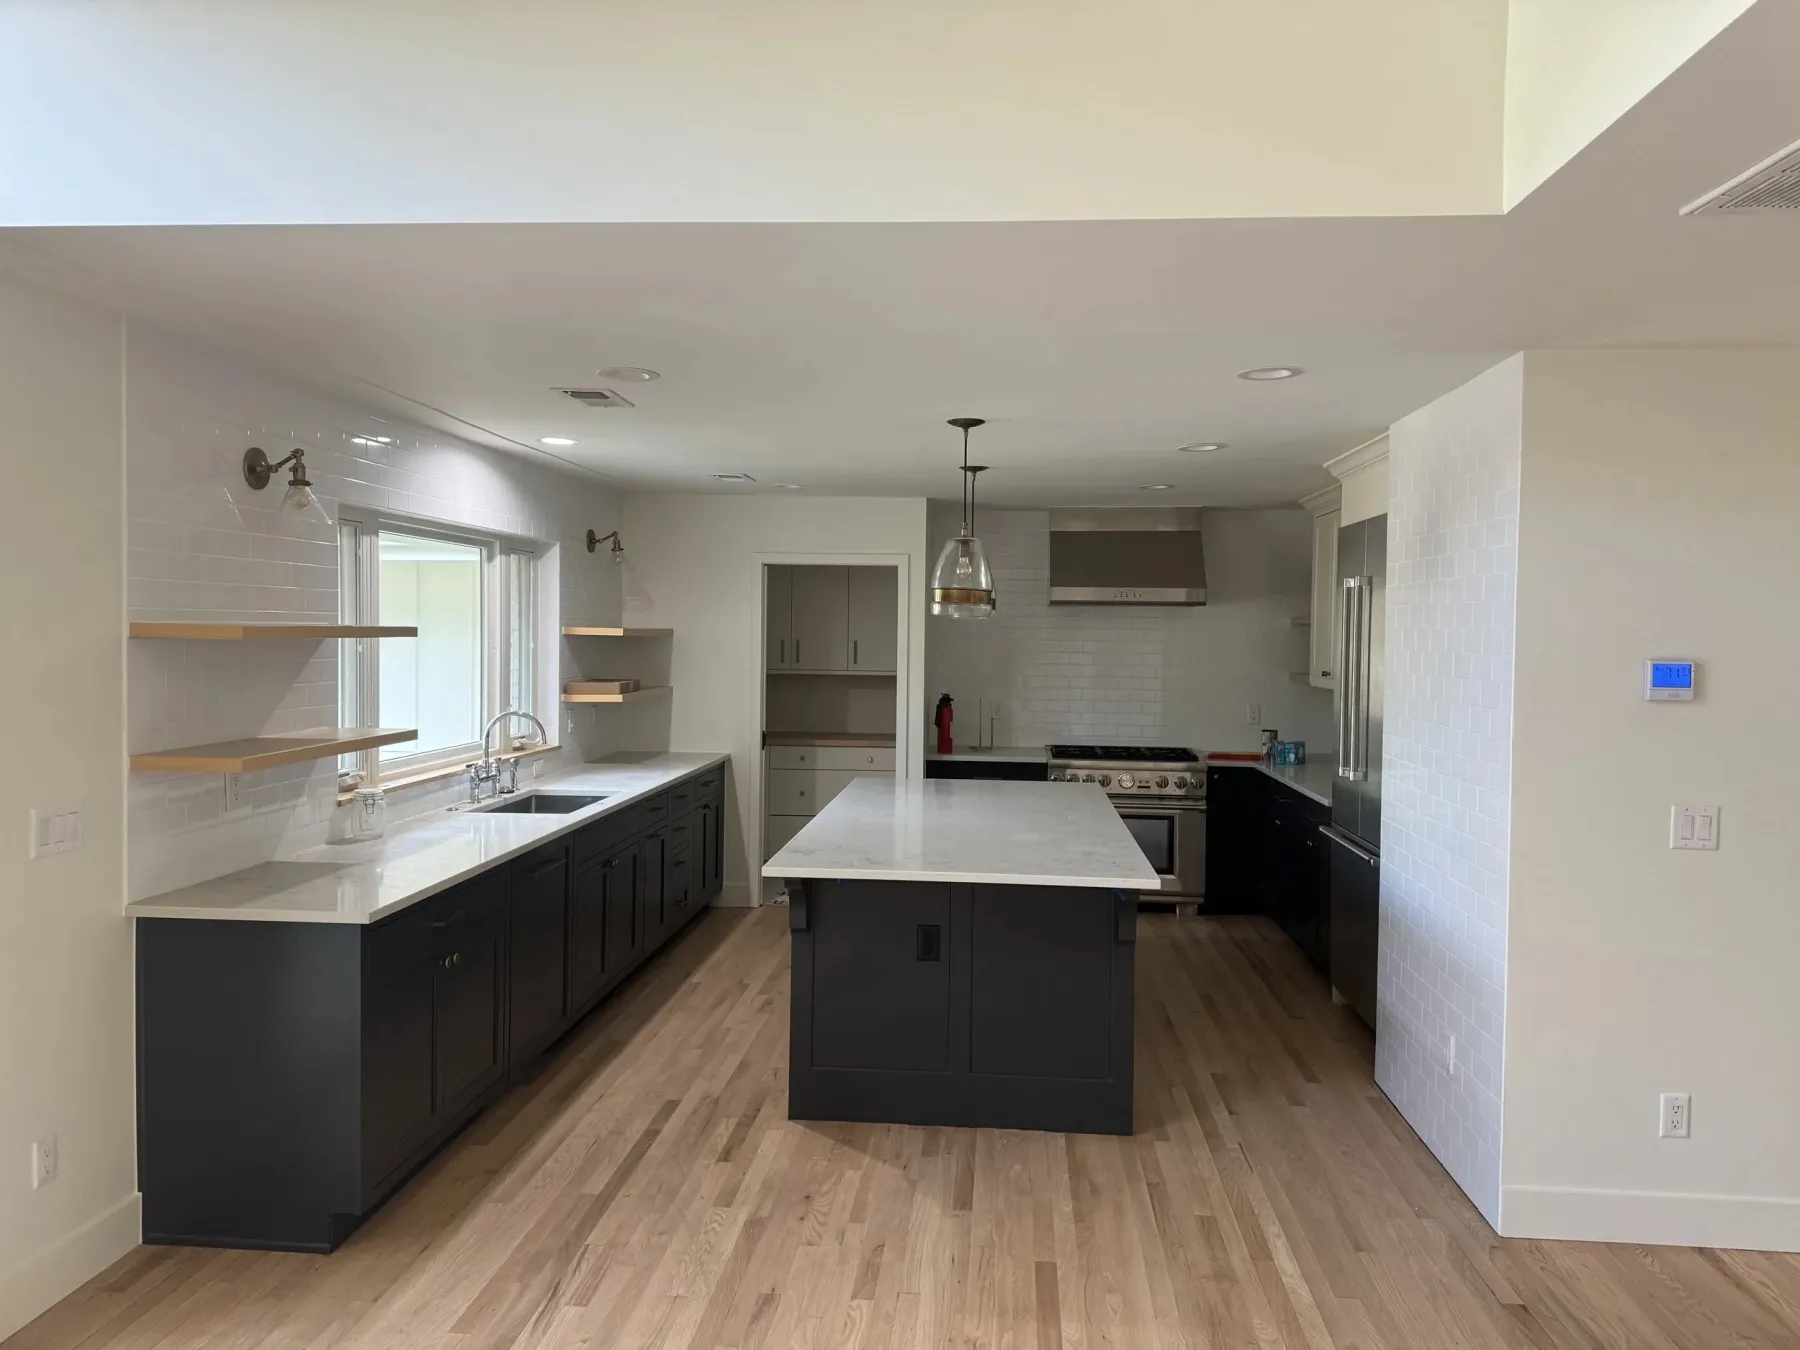
We build to the drawings, not around them. When a field condition forces a decision, it comes back to you before it gets built, not after.
For Architects and Designers
We partner with architects, designers and structural engineers on renovations, additions and custom homes across Denver and the Front Range. You bring the vision. We build it exactly as you drew it.
What You Can Expect
We build to the drawings, not around them. When a field condition forces a decision, it comes back to you before it gets built, not after.
A detailed scope and cost breakdown your client can actually read, and milestone invoicing tied to completed phases. No surprises that land on your desk.
We work with structural engineers and manage permit submission, code review and every inspection, so the logistics never stall the design.
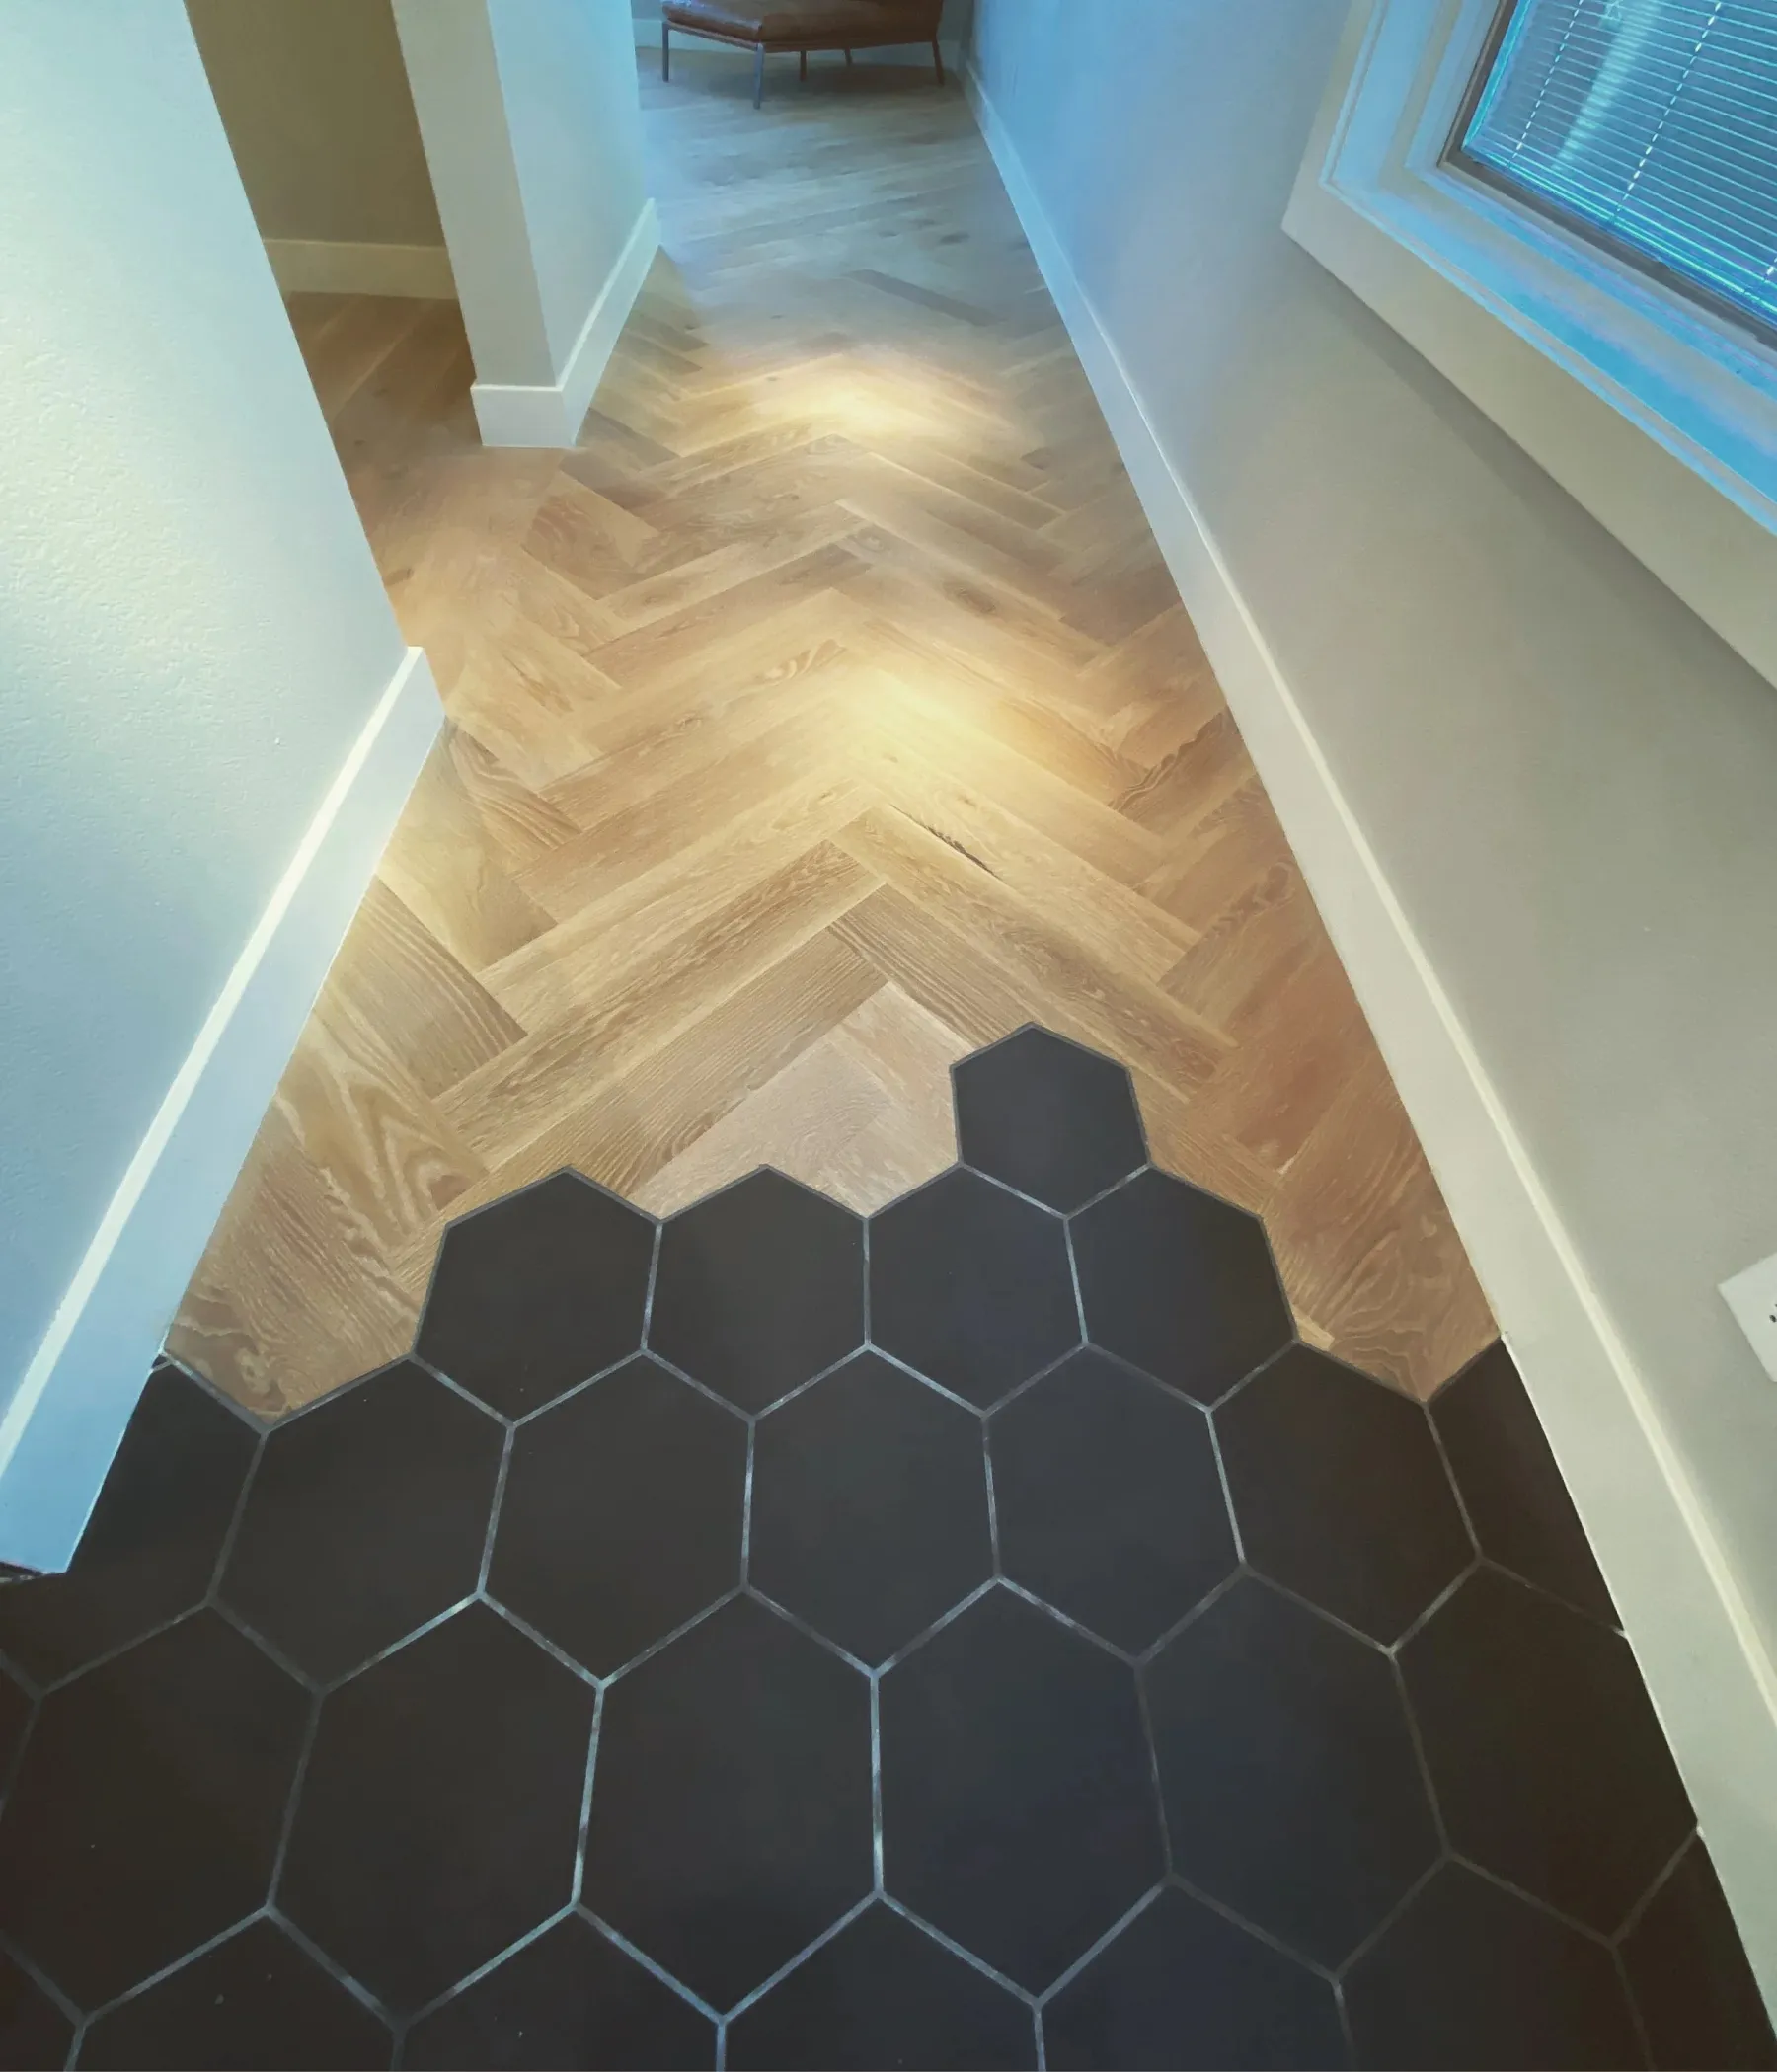
Evan Ljunghag grew up in his father's custom woodworking and hardwood flooring business in Aspen. Project manager Matt Pennel came up through painting and custom cabinetry. Details are where we are strongest.
How We Collaborate
Drawings at whatever stage they are in. Early is better: we can flag cost and constructability questions while they are still cheap to change.
We walk the property with you and your client and talk through scope, schedule and any open questions in the plans.
A detailed scope of work and cost breakdown, organized so you and your client can see exactly where the budget goes.
A dedicated foreman and project manager runs the job and keeps you informed, from permit submission through the final punch list.
Start a Conversation
Email drawings or a project summary to Evan Ljunghag directly, or call to talk it through.
Homeowner? Start your project here.