About Vacker

A builder's family, a builder's standard.

Veteran-owned and built on craftsmanship. We take on renovations, additions and custom homes across Denver and the surrounding Front Range.

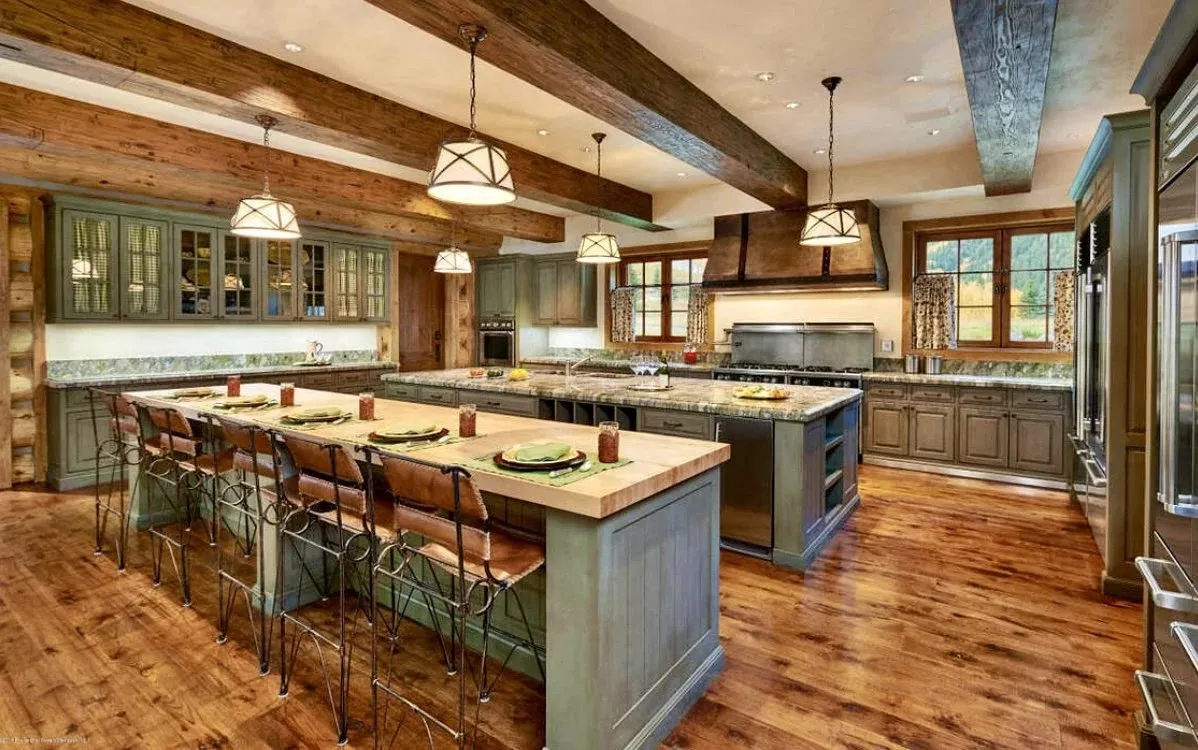
Timber-beamed kitchen with two islands built by Vacker Homes

Our Mission

We deliver exceptional craftsmanship to create high end spaces with a unique look, built with quality in mind.

Our goal is to build a partnership with our clients and make their home unique to them. We specialize in home renovations and additions, build select custom homes, and bring the same attention to detail to a single kitchen or bath. We partner with designers, structural engineers and architects, and we handle permits and inspections, so the process stays as considered as the finished home.

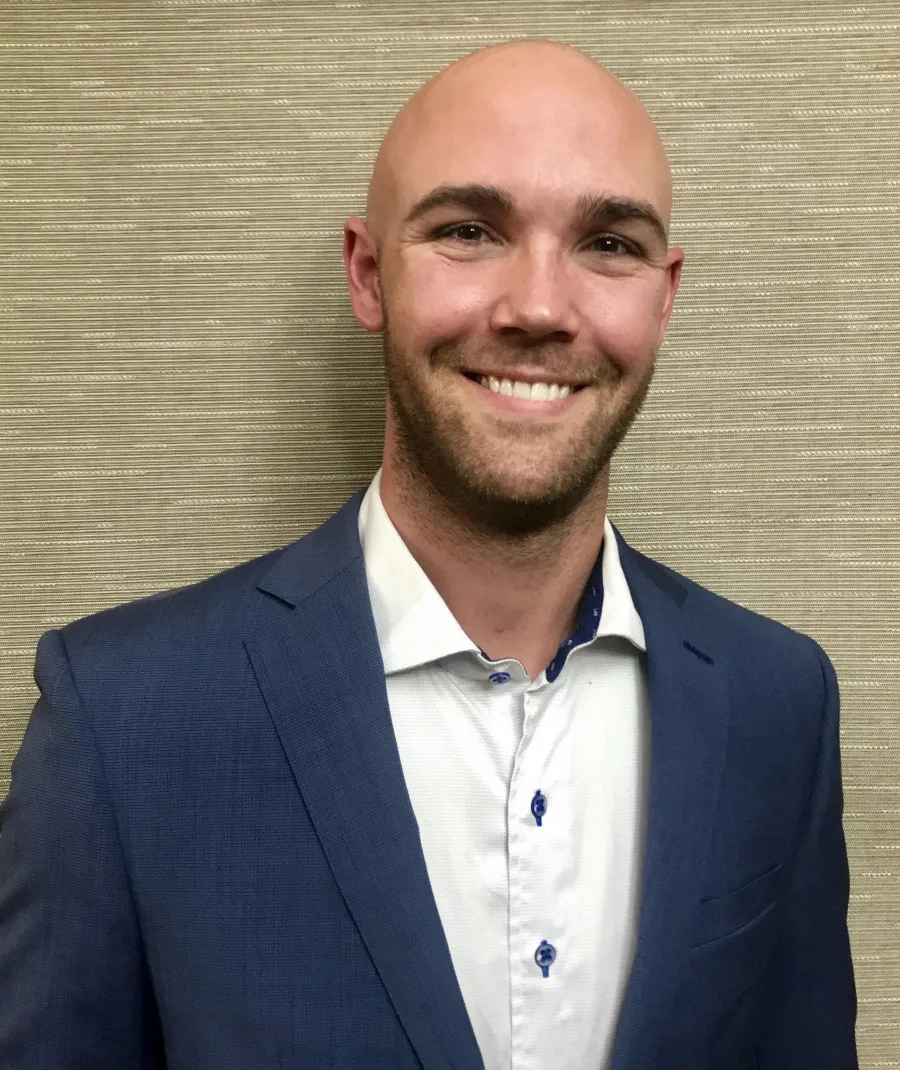
Evan Ljunghag, President and Owner

President and Owner

Evan Ljunghag

Evan grew up in the construction world. His father owned a custom wood and hardwood flooring company in Aspen, Colorado, and Evan spent his summers working for him. After the Marine Corps, he went back to his roots and started building homes. He has an exacting eye for detail and holds his crews to the highest standards on every job site.

Veteran

U.S. Marine Corps

Aspen

Raised in the trade

Our Team

The people on your job site

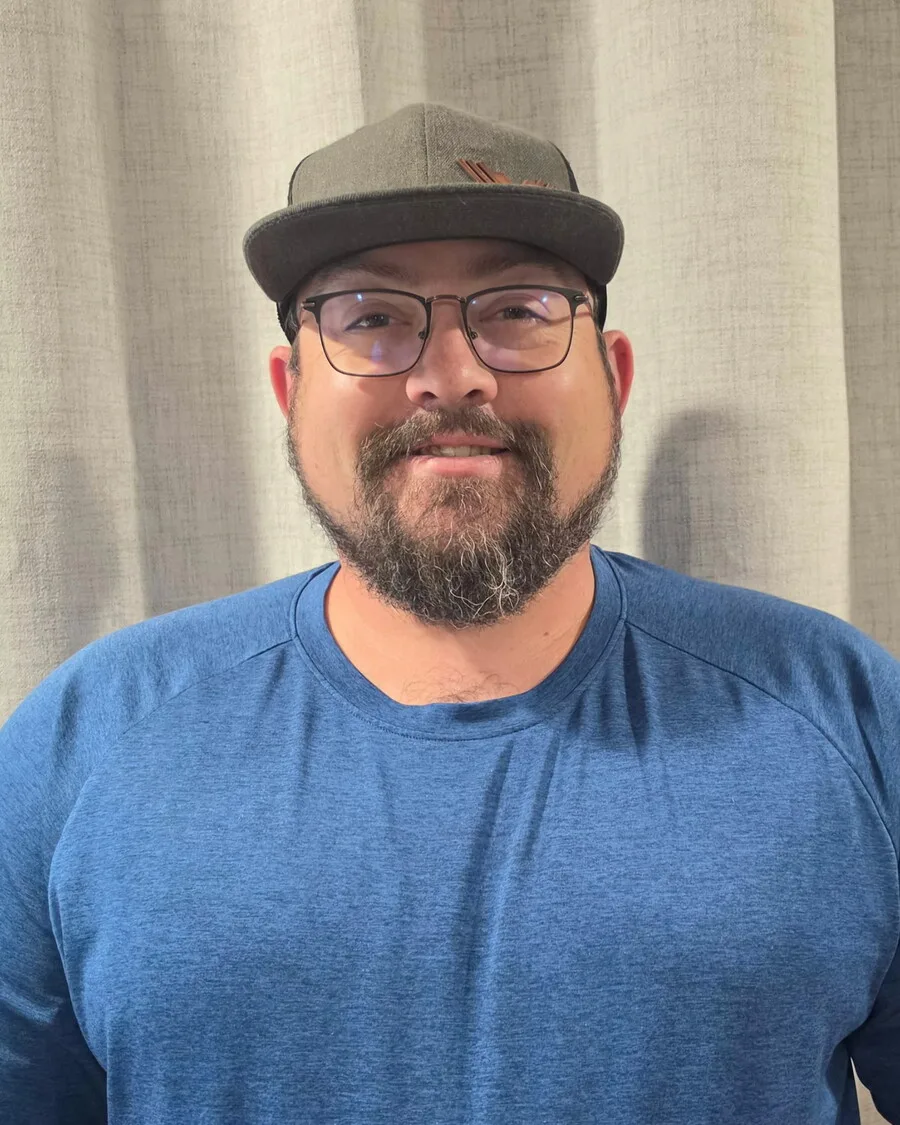
Matt Pennel, Foreman and Project Manager at Vacker Homes

Foreman and Project Manager

Matt Pennel

Matt brings decades of building experience. He grew up painting with his dad, then spent years in the custom cabinet business before coming to Vacker to build homes. His communication and scheduling keep you aware of every development on your project and get you back into your space on time. Your satisfaction is his number one priority.
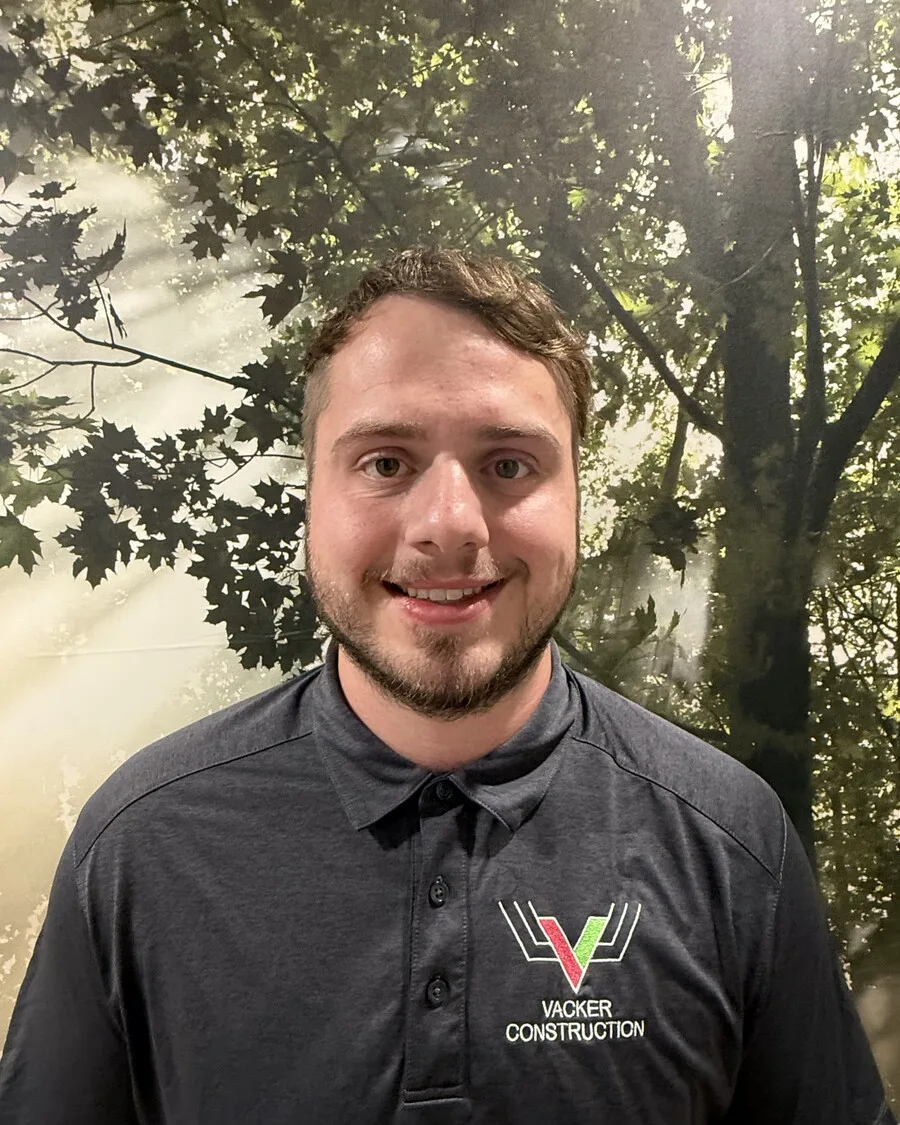
Gavin Fletcher, Foreman and Project Manager at Vacker Homes

Foreman and Project Manager

Gavin Fletcher

Gavin has been with Vacker since he graduated high school and learned the trade under Evan. He has a knack for quality and for managing crews, and he brings a high level of professionalism to every project he runs.

How We Work

A clear process, start to finish

No surprises and no guesswork. You know the scope, the cost and the next step at every stage of your project.

  1. 01

    On-Site Consultation

    We start at your property or your lot. We walk the space, listen to how you live, and talk through options, timelines and next steps.

  2. 02

    Detailed Scope and Cost

    You receive a detailed scope of work and a clear cost breakdown, so you know exactly what is being built and what it costs before work begins.

  3. 03

    Design, Engineering and Permits

    We partner with designers, structural engineers and architects, and manage permits, code review and inspections so your project never stalls on paperwork.

  4. 04

    Built in Clear Milestones

    Work is invoiced in clear milestones, so you only pay for completed phases. Your project manager keeps you informed at every stage.

Let's talk about your home.

Call Evan Ljunghag at (720) 436-8240 or send a note, and we will schedule a consultation.

Architect or designer? See how we work with you.