Custom Homes
Select custom homes, built from the ground up
In our ground-up builds we offer a comprehensive approach encompassing design, planning, site preparation and every phase of construction. You can trust our team throughout the entire process to create a well-built home with expert craftsmanship.
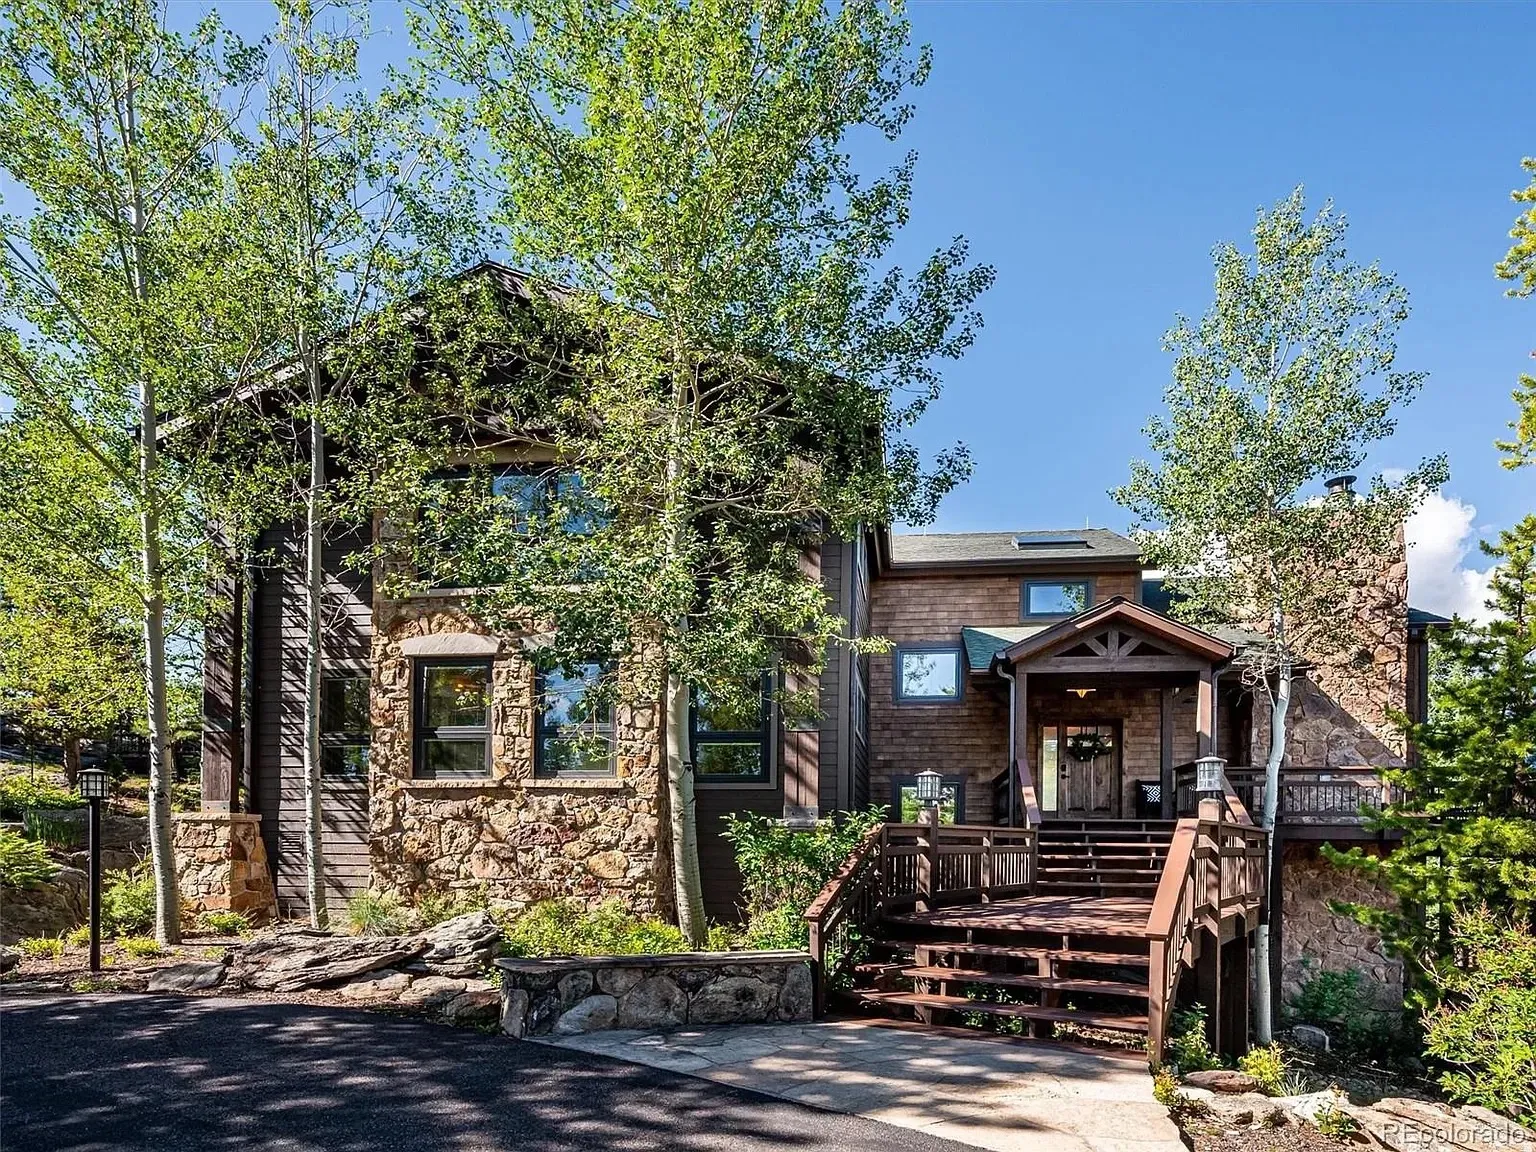
A custom home is the largest and most personal project most families will ever take on. It deserves a builder who treats the details as seriously as you do, from how the foundation sits on the lot to how the last piece of trim meets the floor.
Our goal is to build a partnership with you and make your home unique to you. We work alongside your architect and designer, or bring in trusted partners if you are starting from an idea, and we stay with you from the first walk of the property to the day you move in.
What a Vacker build includes
- 01Design and planning coordination with your architect and designer
- 02Structural engineering through our partner engineers
- 03Permits, code review and every inspection
- 04Site preparation and foundation
- 05Framing, mechanical, electrical and plumbing coordination
- 06Interior finishes, millwork, cabinetry and tile
- 07A dedicated foreman and project manager for the life of the build
- 08Milestone invoicing tied to completed phases
Selected Work
From our portfolio
How We Work
A clear process, start to finish
No surprises and no guesswork. You know the scope, the cost and the next step at every stage of your project.
- 01
On-Site Consultation
We start at your property or your lot. We walk the space, listen to how you live, and talk through options, timelines and next steps.
- 02
Detailed Scope and Cost
You receive a detailed scope of work and a clear cost breakdown, so you know exactly what is being built and what it costs before work begins.
- 03
Design, Engineering and Permits
We partner with designers, structural engineers and architects, and manage permits, code review and inspections so your project never stalls on paperwork.
- 04
Built in Clear Milestones
Work is invoiced in clear milestones, so you only pay for completed phases. Your project manager keeps you informed at every stage.
FAQ
Questions we hear often
After an on-site consultation, we provide a detailed scope and cost breakdown. All work is invoiced in clear milestones, so you only pay for completed phases.
Yes. We manage the entire compliance process, including permits, code checks and inspections, so your project moves forward without administrative delays. We partner with designers, structural engineers and architects to create a seamless process for submission.
Absolutely. We regularly partner with designers, structural engineers and architects. Whether you arrive with finished plans or just an idea, we fit into your team and coordinate every trade through to completion.
Also From Vacker